

27535 NiveladaMission Viejo, CA 92692
Mortgage Calculator
Monthly Payment (Est.)
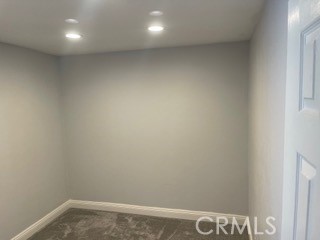
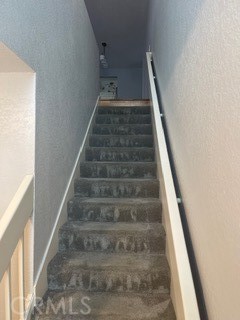
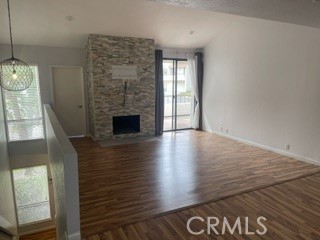
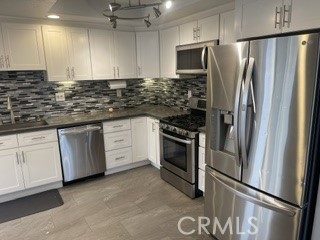
$20Welcome to this beautifully updated end-unit home in the highly desirable Finisterra Green community of Mission Viejo. Offering approximately 1,500 square feet of thoughtfully designed living space, this 3-bedroom, 2-bath residence features an open floor plan with soaring cathedral ceilings, abundant natural light, and a spacious living room centered around a cozy fireplace. The remodeled kitchen is appointed with quartz countertops, stainless steel appliances, ample cabinetry, and an adjacent breakfast nook that opens to a private atrium—perfect for morning coffee or relaxing outdoors. The generous primary suite offers direct access to a large private patio, creating a peaceful retreat. A flexible third bedroom and bonus office/den provide ideal spaces for working from home, guests, or hobbies. Additional highlights include an attached two-car garage with abundant storage, a private driveway, and multiple outdoor living areas ideal for entertaining. Residents enjoy access to the community pool and spa, with Lake Mission Viejo membership providing year-round recreation, concerts, boating, beaches, and more. Conveniently located near shopping, dining, golf, hiking trails, and award-winning schools, this home offers the perfect blend of comfort, convenience, and the Southern California lifestyle.
| 33 minutes ago | Listing first seen on site | |
| 8 hours ago | Listing updated with changes from the MLS® |

This information is for your personal, non-commercial use and may not be used for any purpose other than to identify prospective properties you may be interested in purchasing. The display of MLS data is usually deemed reliable but is NOT guaranteed accurate by the MLS. Buyers are responsible for verifying the accuracy of all information and should investigate the data themselves or retain appropriate professionals. Information from sources other than the Listing Agent may have been included in the MLS data. Unless otherwise specified in writing, the Broker/Agent has not and will not verify any information obtained from other sources. The Broker/Agent providing the information contained herein may or may not have been the Listing and/or Selling Agent.
Did you know? You can invite friends and family to your search. They can join your search, rate and discuss listings with you.